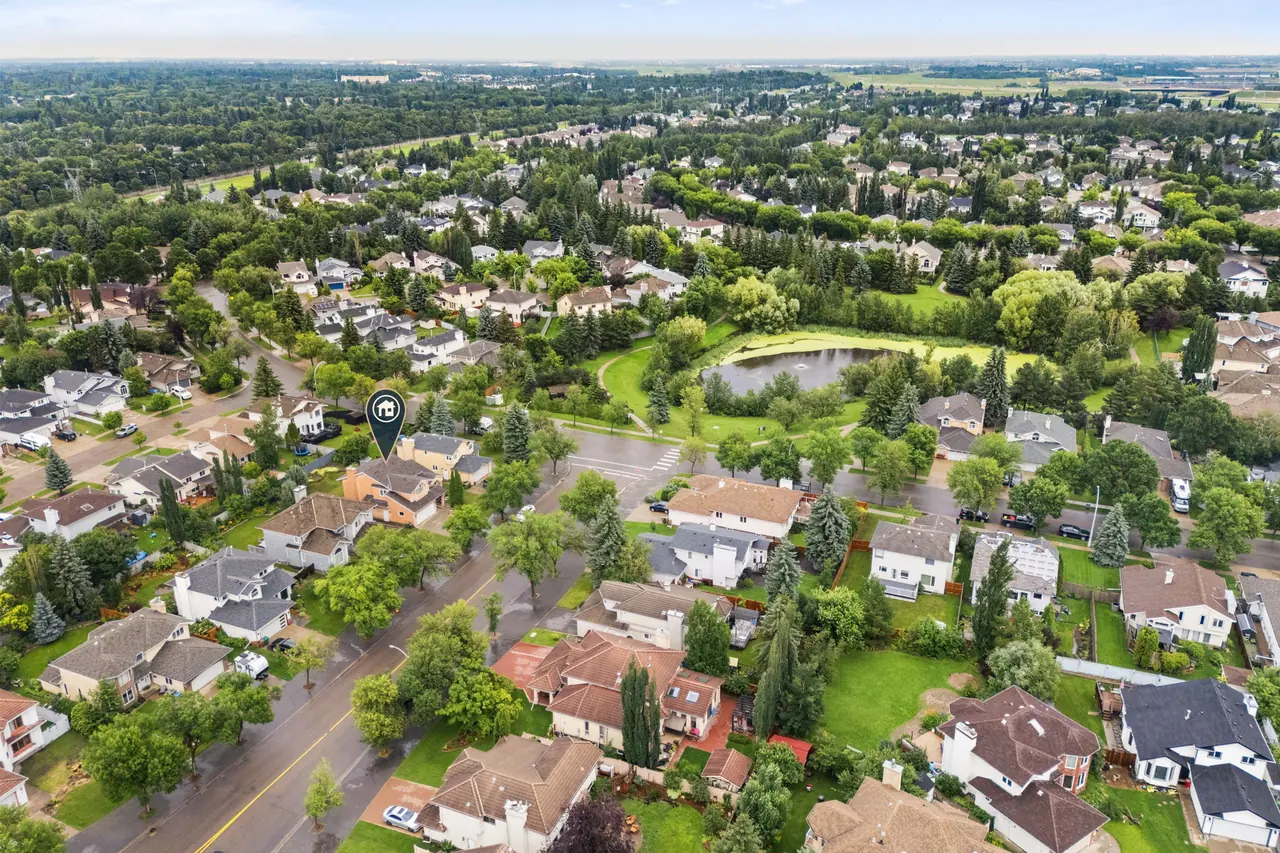
11 Heritage Boulevard NW
Active · Detached single-family home · Heritage Lakes
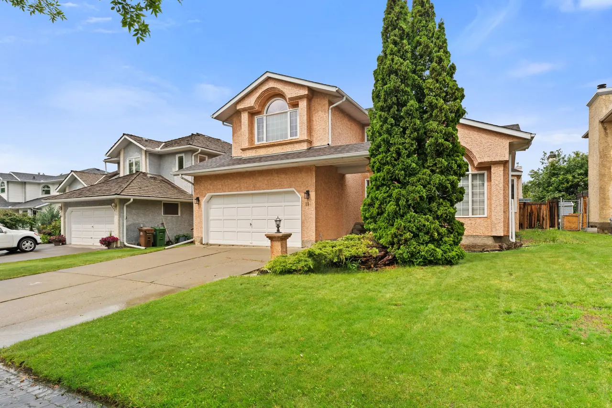
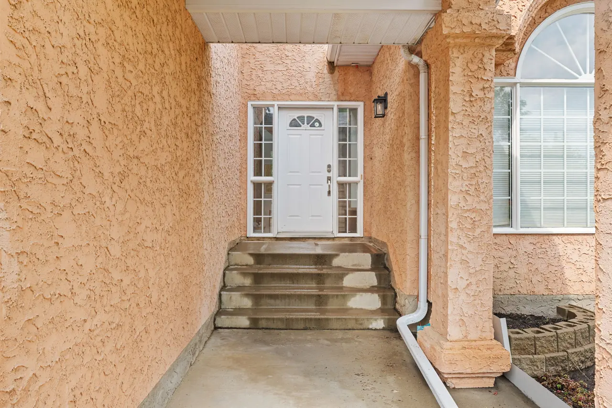
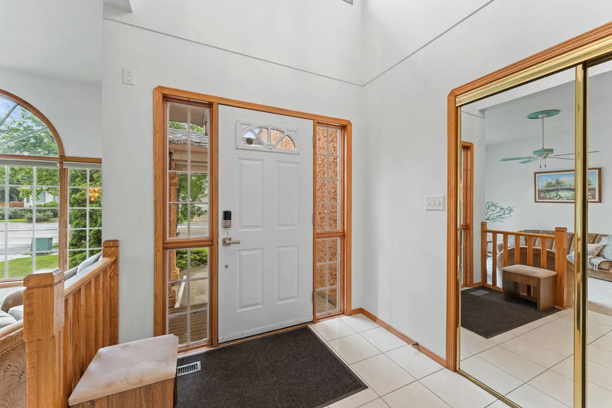
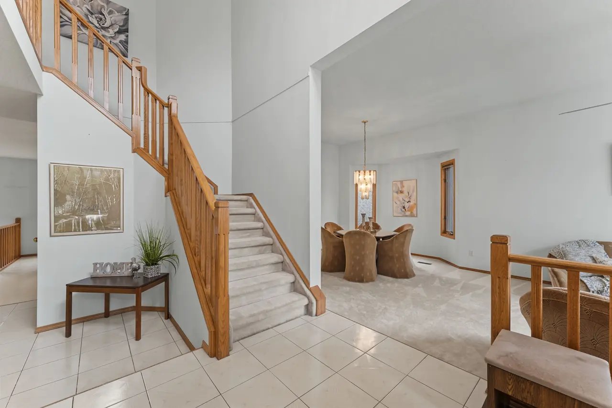
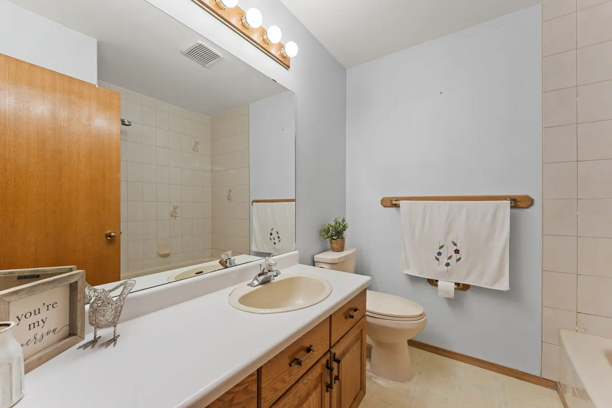
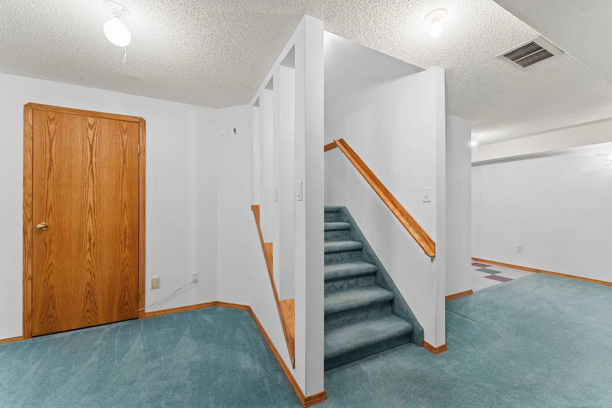
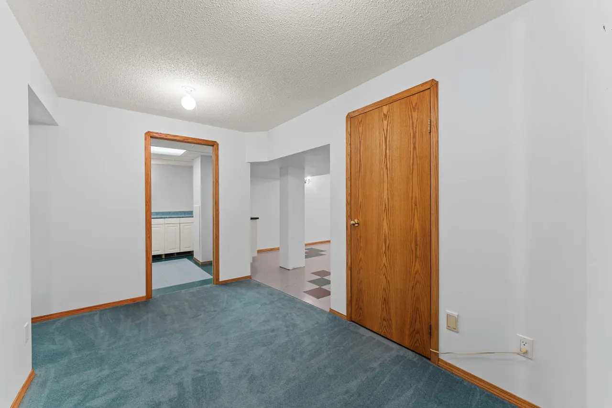
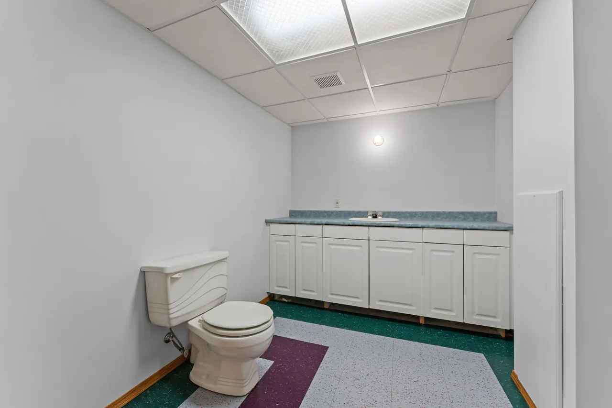
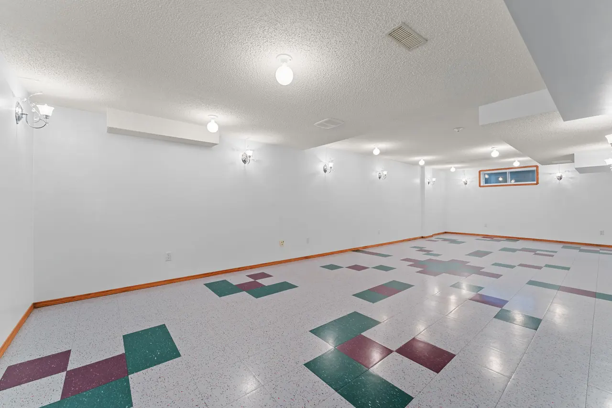
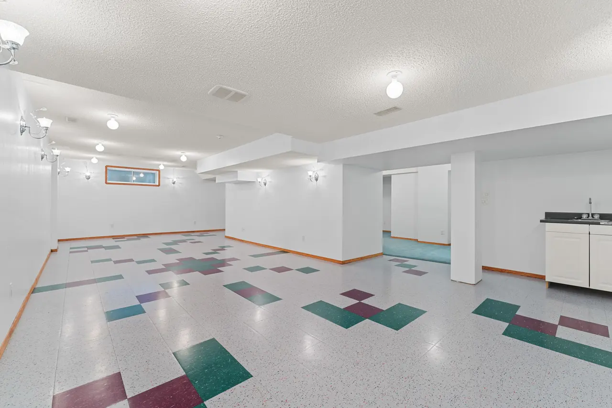
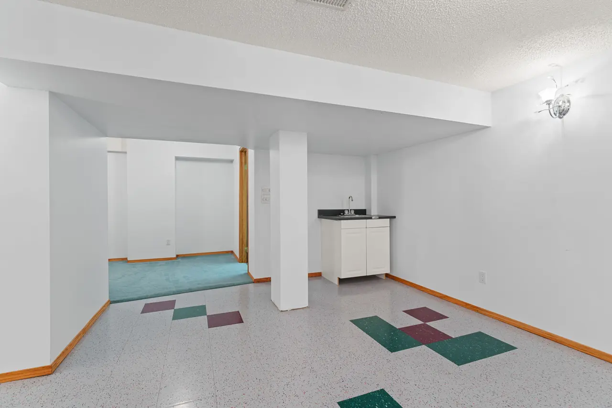
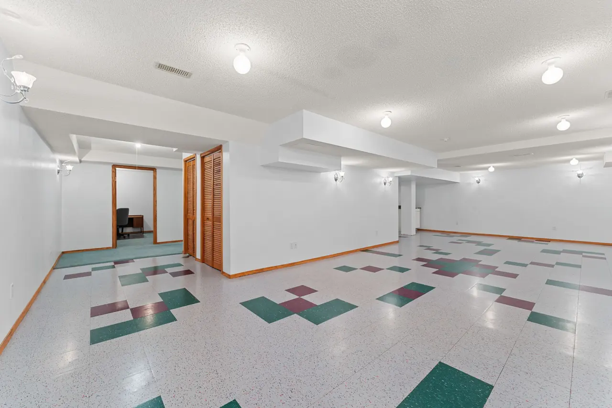
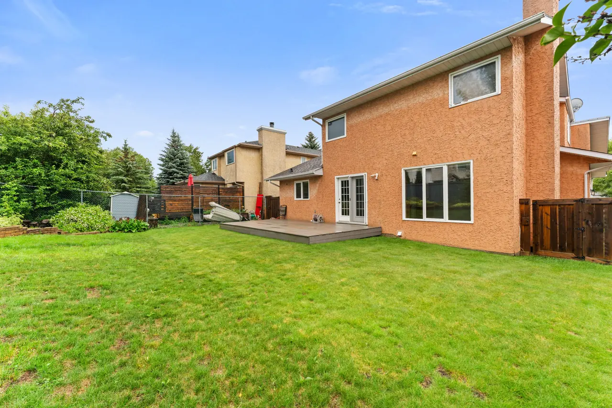
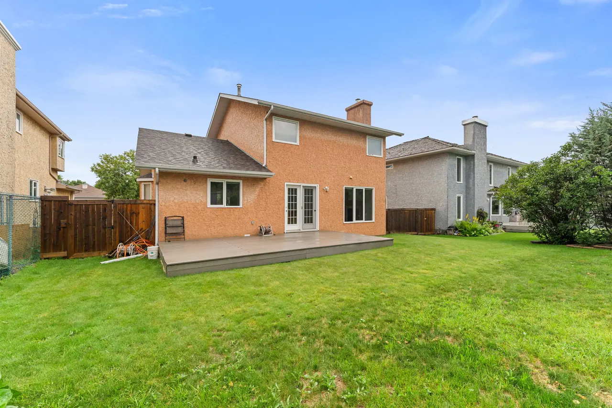
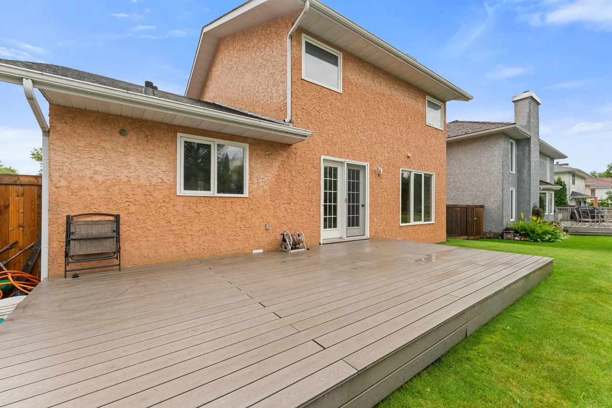
An active two-storey Heritage Lakes home with 3 bedrooms, a den, 2 full bathrooms, 2 half bathrooms, 2,036.01 square feet above grade and a fully finished basement. The MLS public remarks highlight spacious formal and informal living areas, an island kitchen, main-floor laundry, a double attached garage and a brand-new roof.
Verified property details
- Price
- $550,000
- Status
- Active
- MLS® / listing ID
- E4501217
- Property type
- Detached single-family home
- Bedrooms
- 3
- Bathrooms
- 2 full bathrooms, 2 half bathrooms, 1 ensuite
- Finished living area
- 2,036.01 sq. ft. above grade
- Year built
- 1993
- Style
- 2 Storey
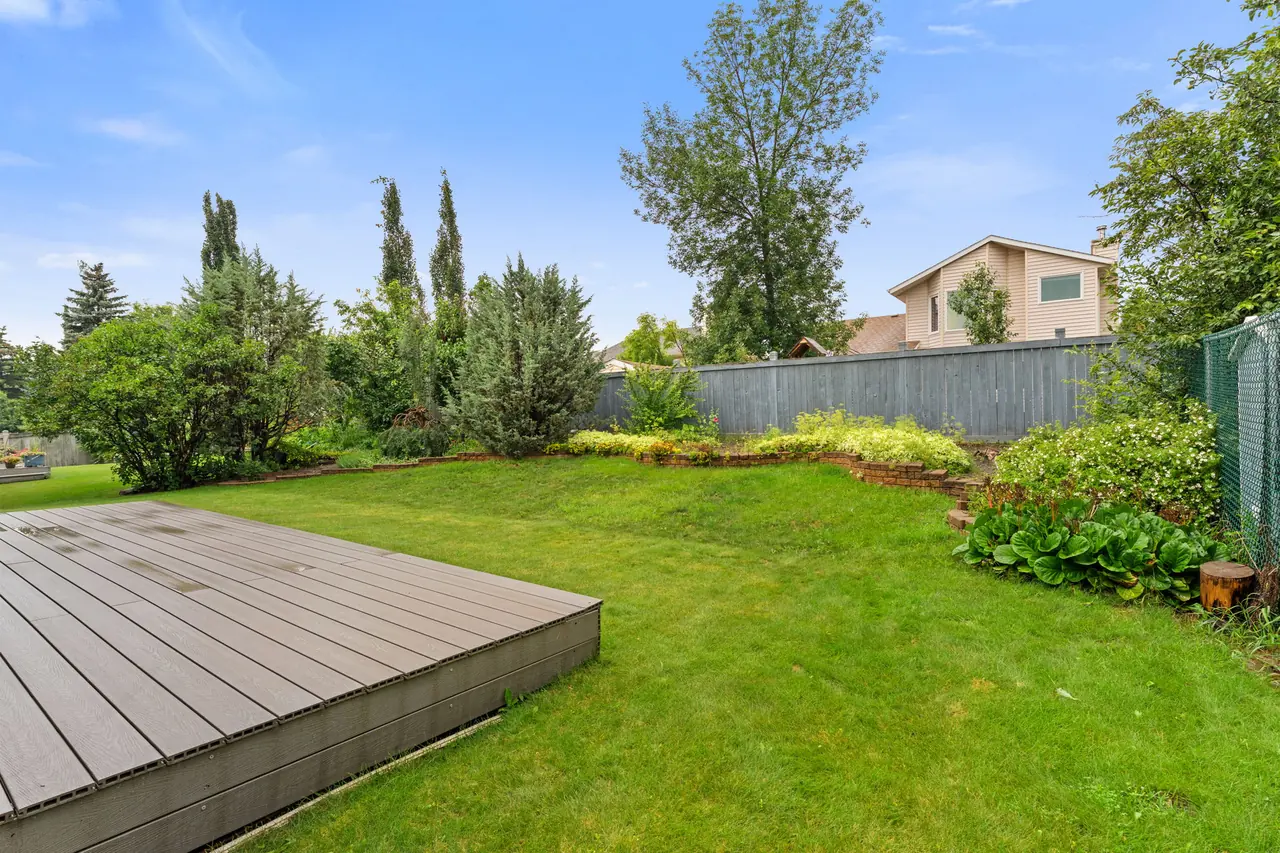
- Lot area
- 200.95 m²
- Parking
- 4 total spaces; double attached garage
- List date
- July 29, 2026
- Listing attribution
- Bonni Pinder and Shauna Florence, REMAX River City
- Neighbourhood
- Heritage Lakes
The public remarks describe more than 2,600 sq. ft. of living space and a fully finished basement. Alberta RMS above-grade area and total finished living space are presented separately.
Features and decision context.
- Two-storey detached single-family home in Heritage Lakes
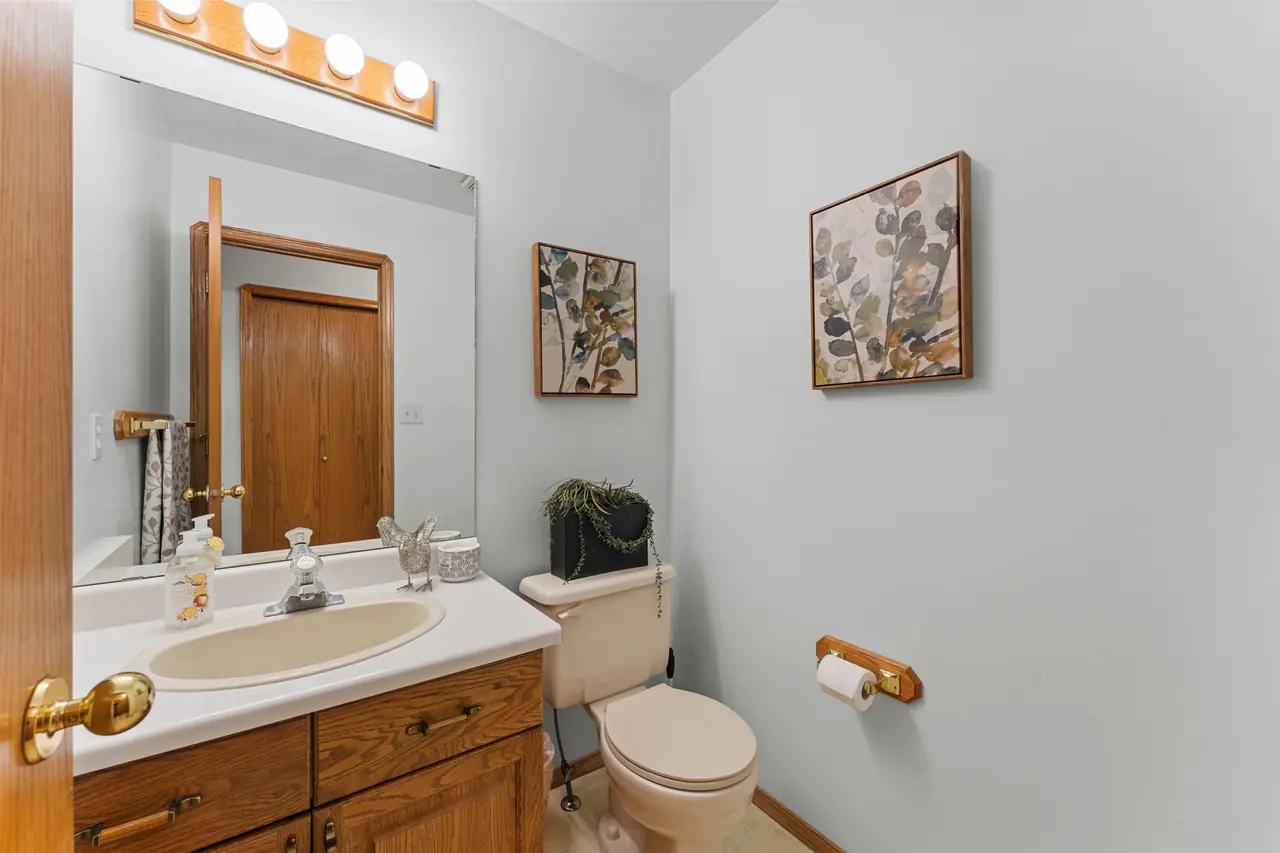
- 3 bedrooms, den, 2 full bathrooms and 2 half bathrooms
- 2,036.01 sq. ft. above grade with a fully finished basement
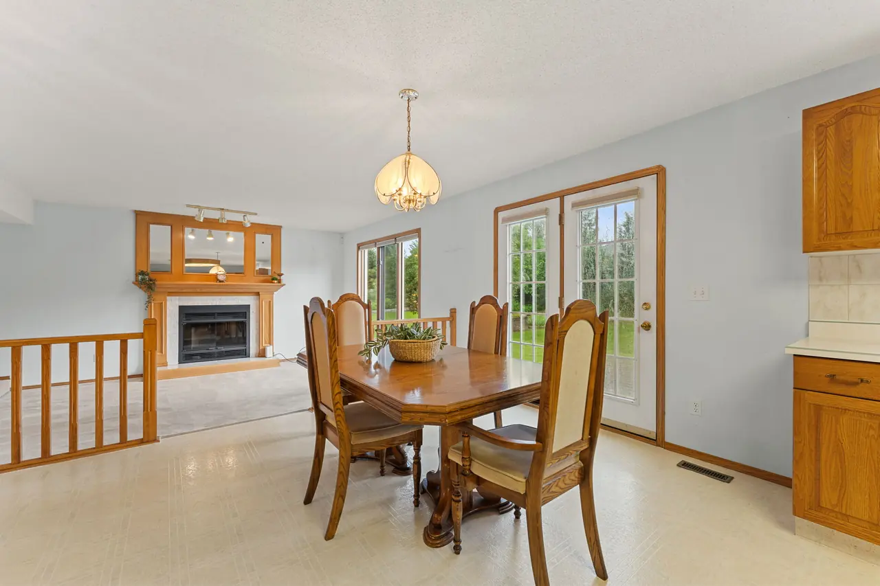
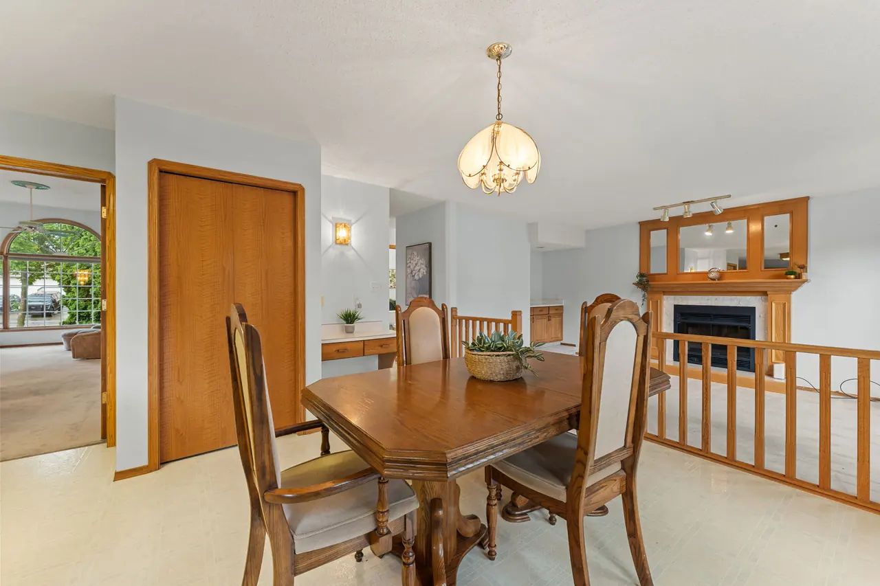
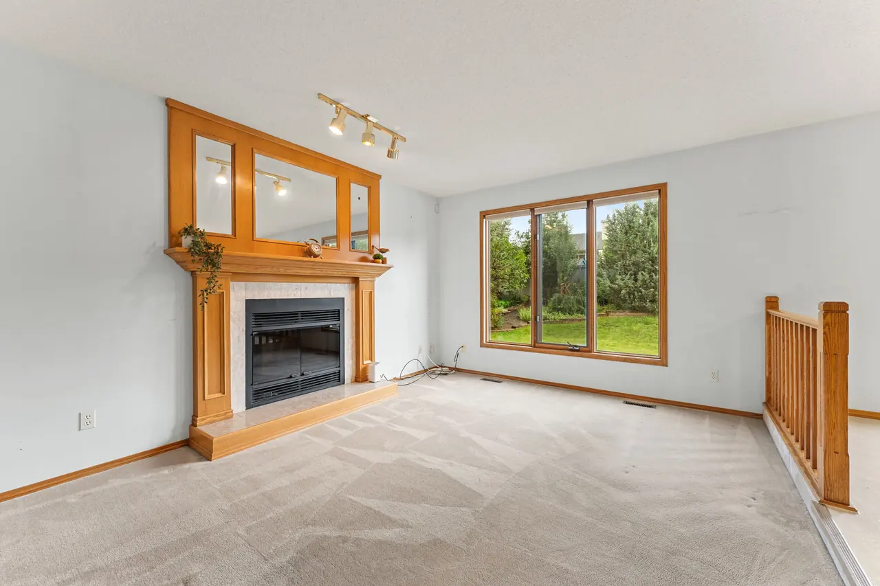
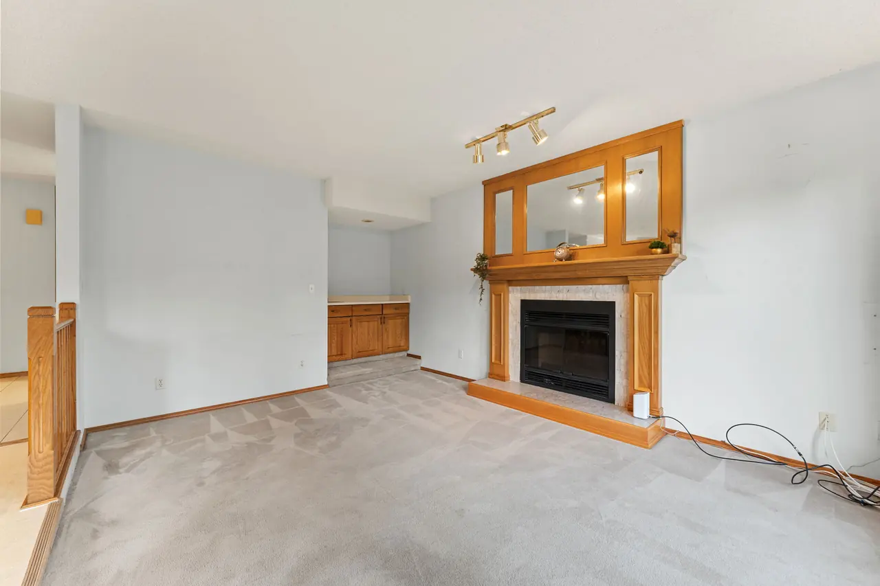
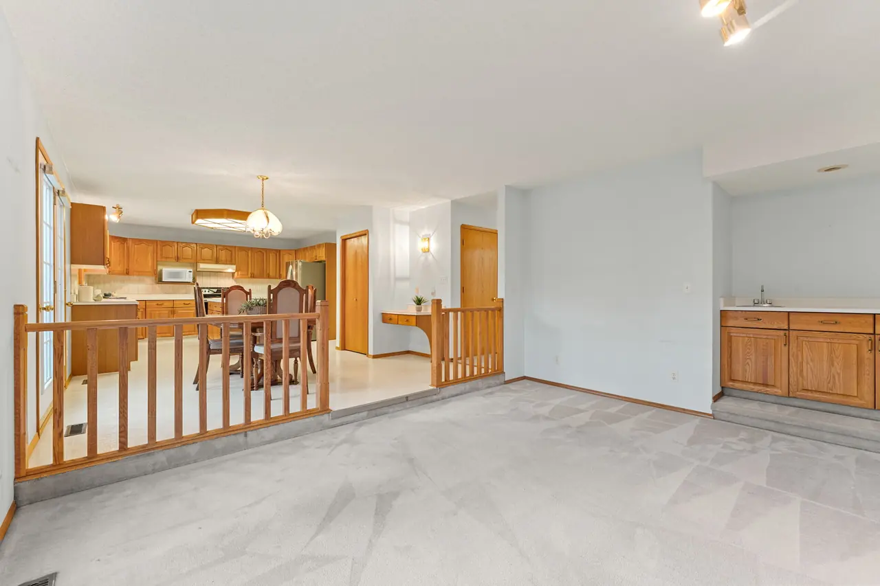
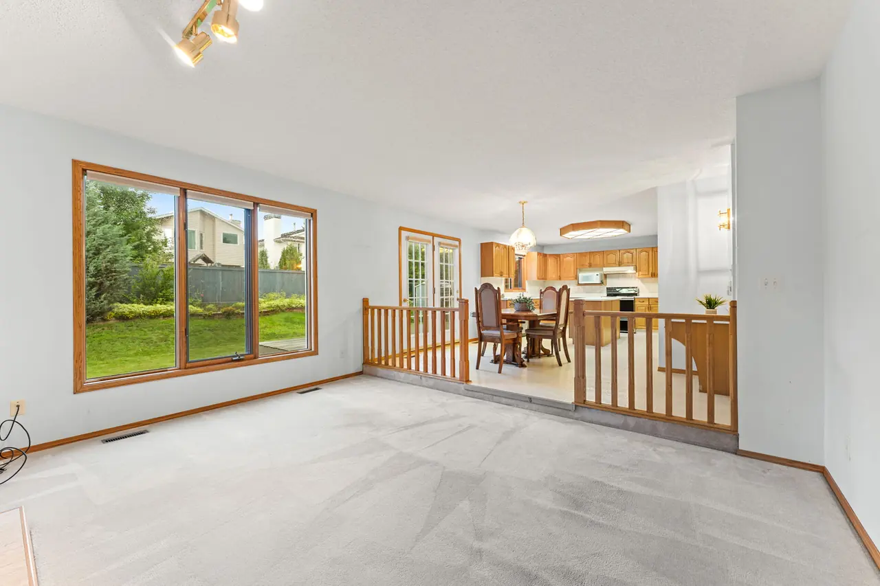
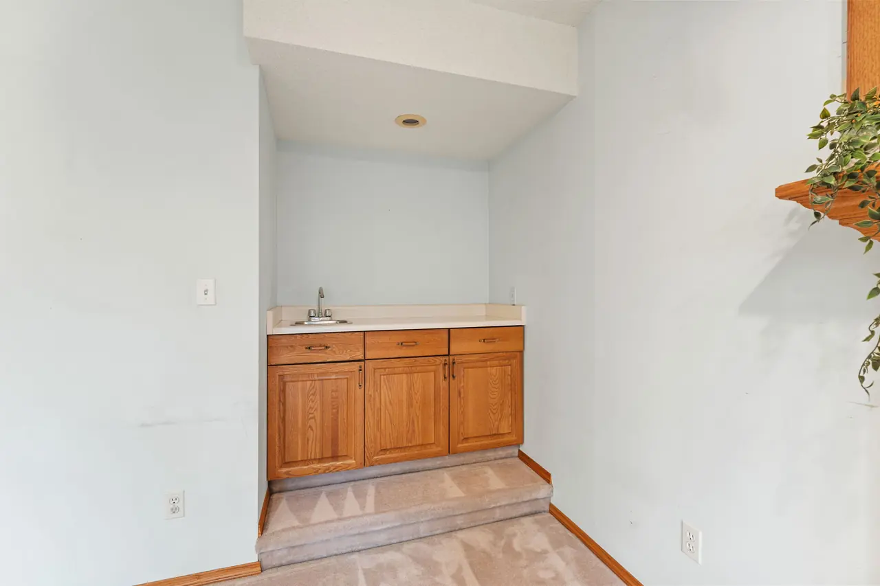
- Sunken family room with wood-burning fireplace and wet bar
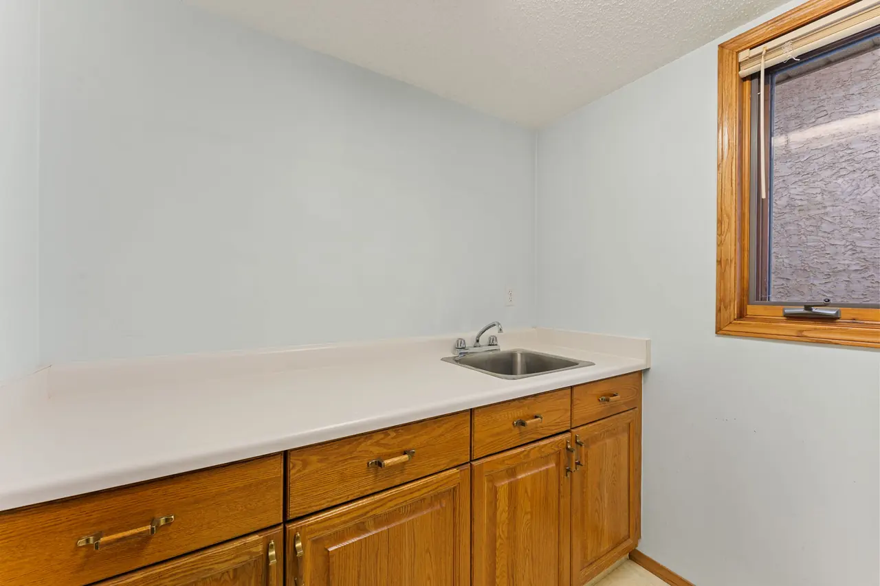
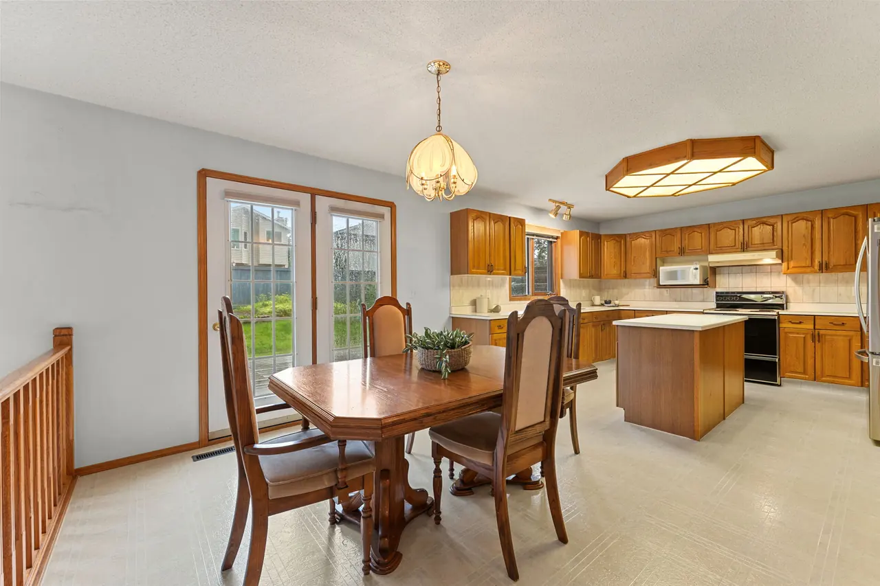
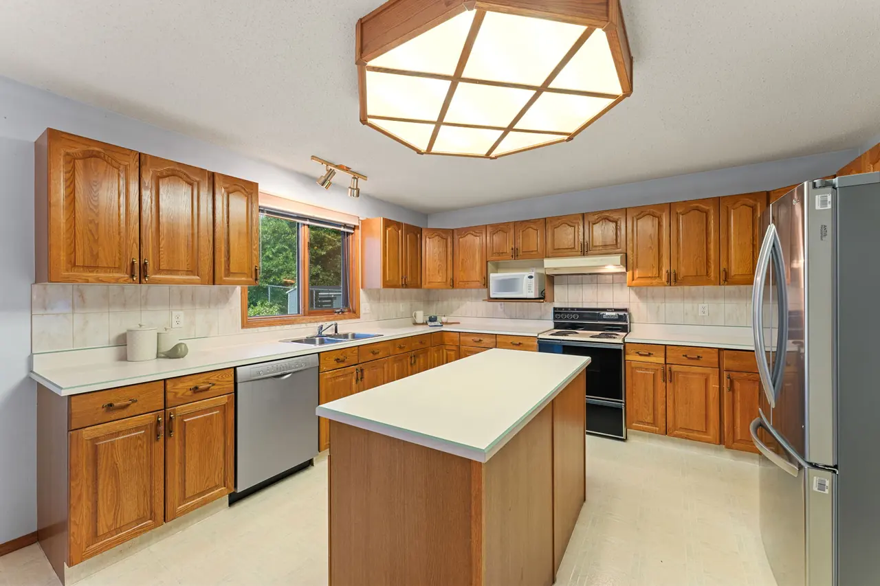
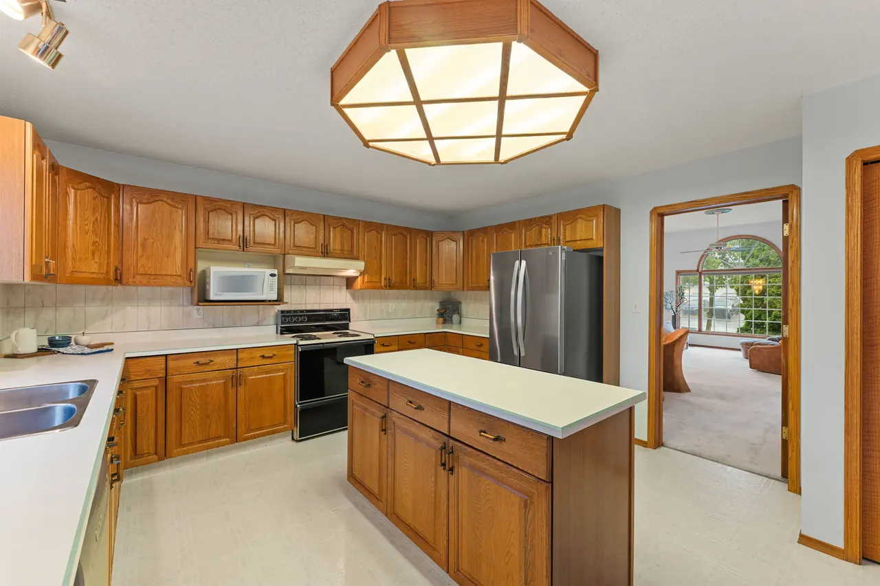
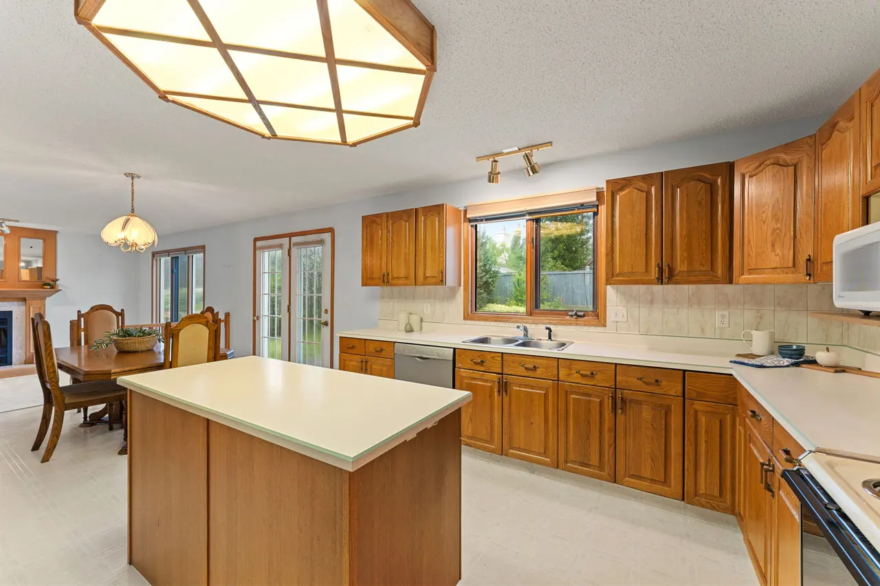
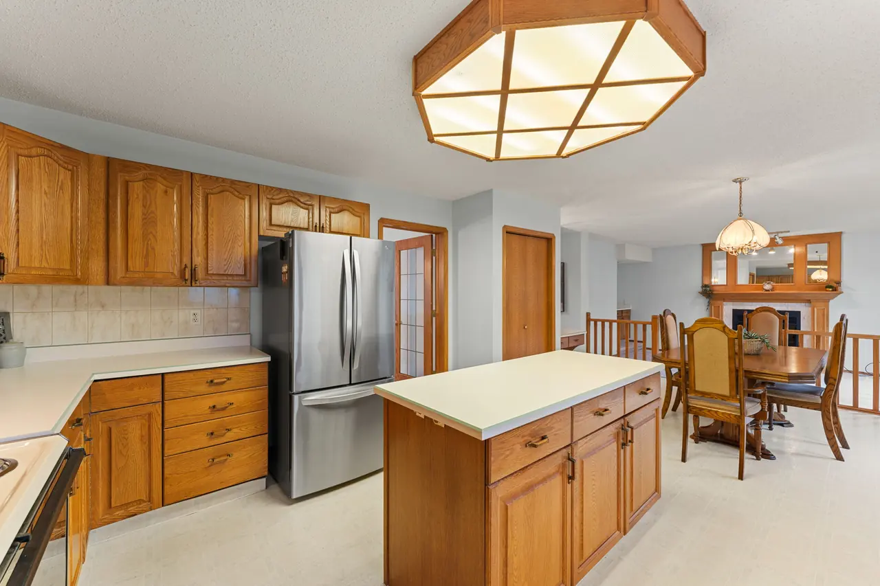
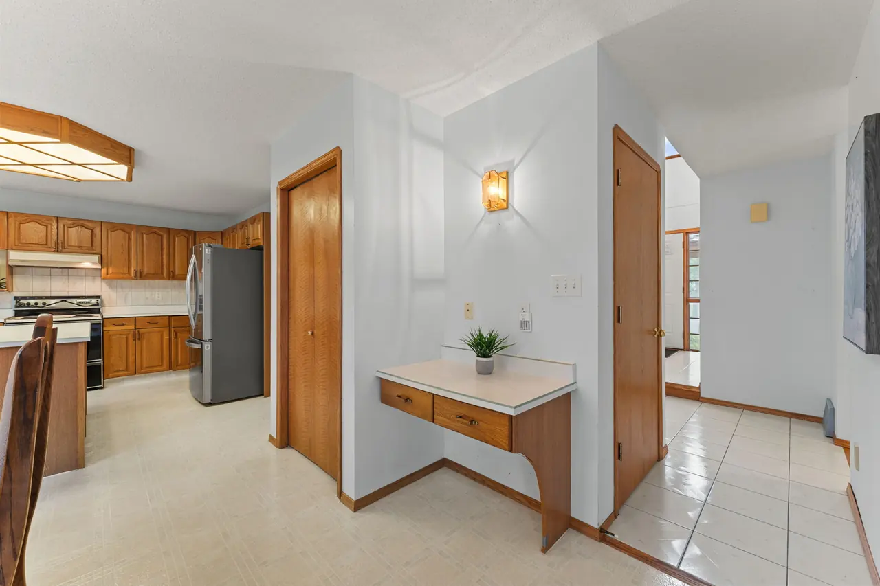
- Island kitchen with pantry and built-in workstation
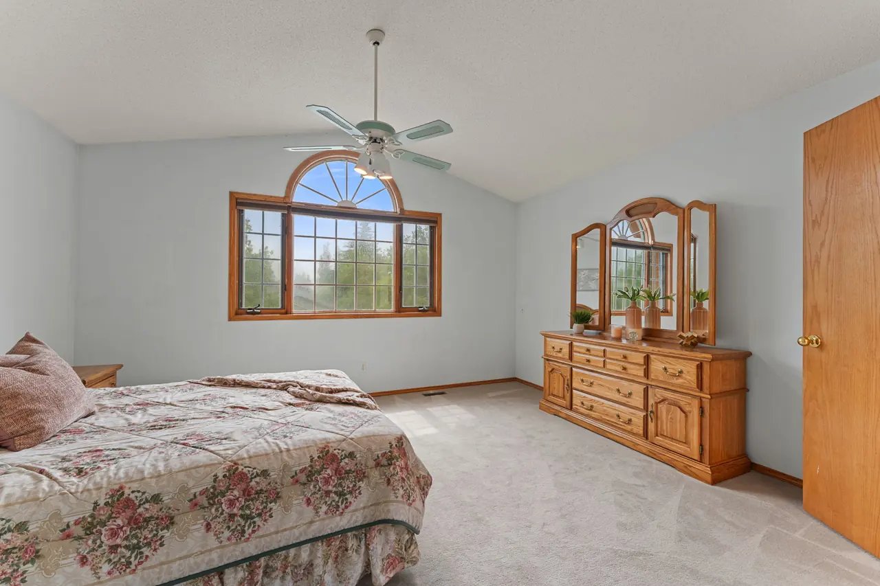
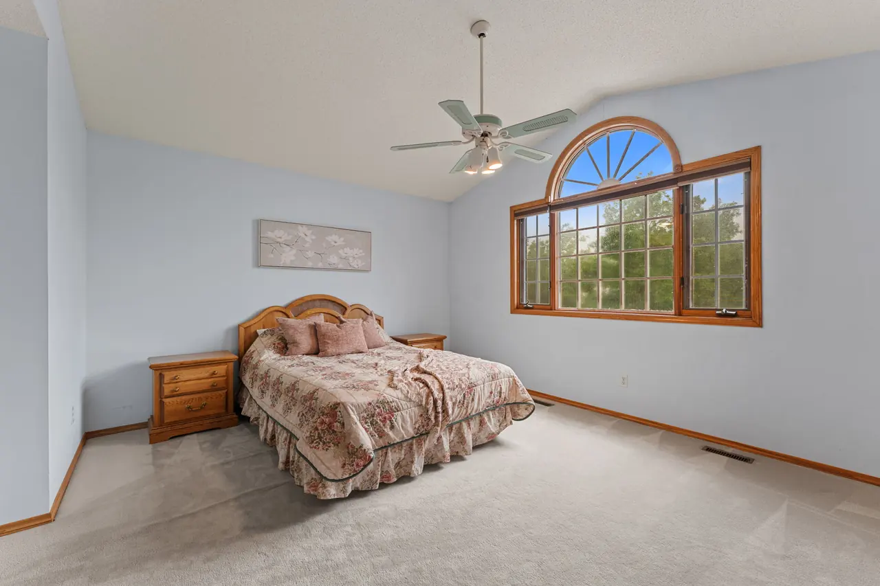
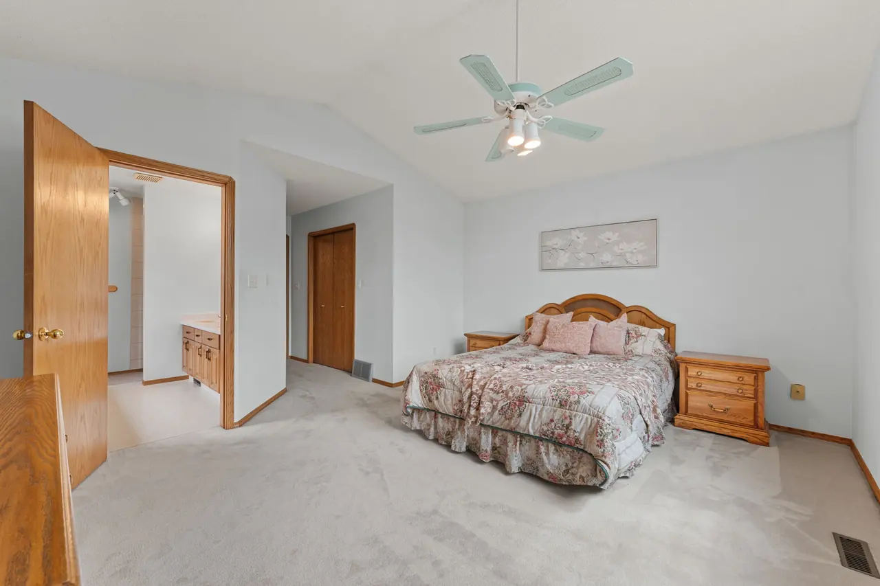
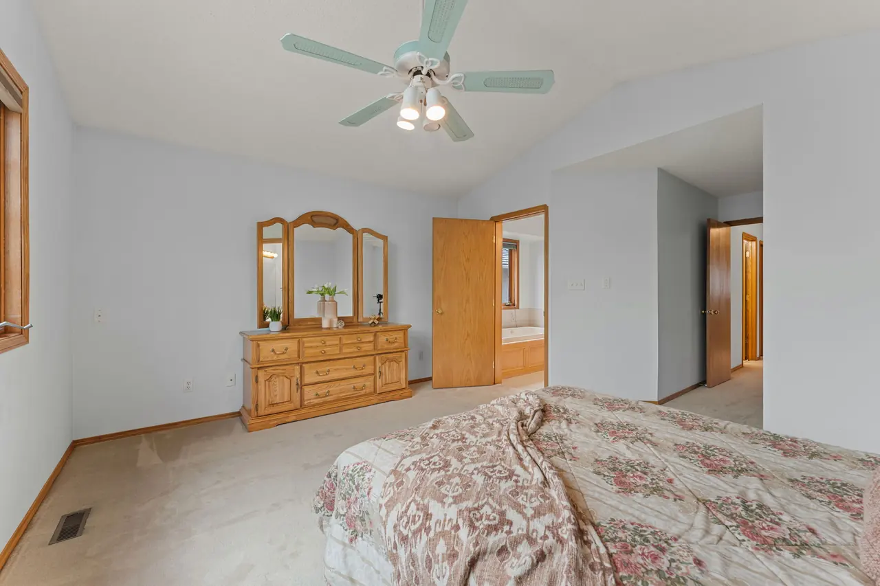
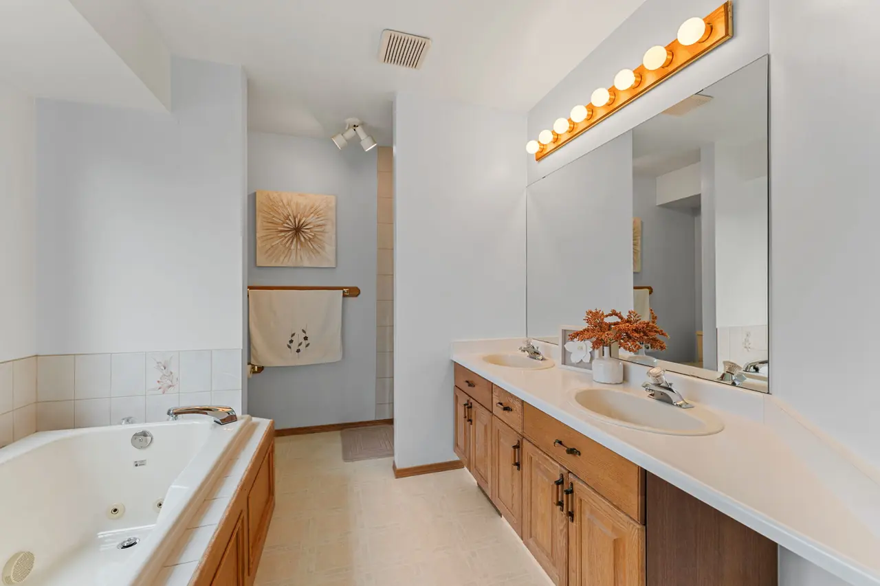

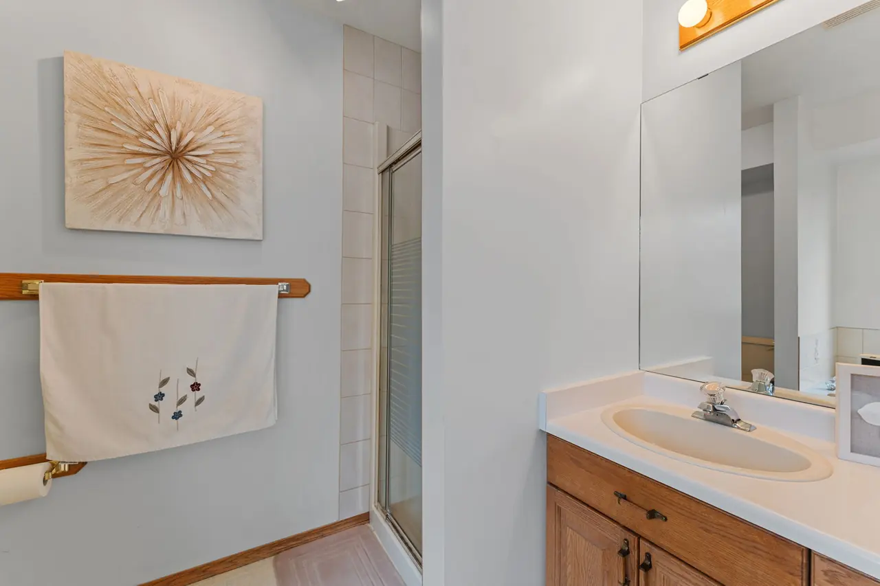
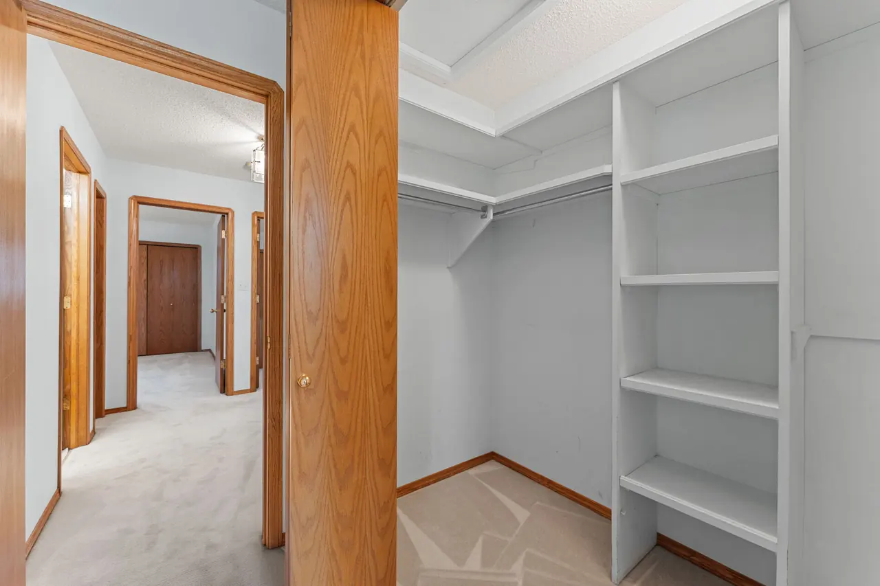
- Primary suite with walk-in closet and five-piece ensuite
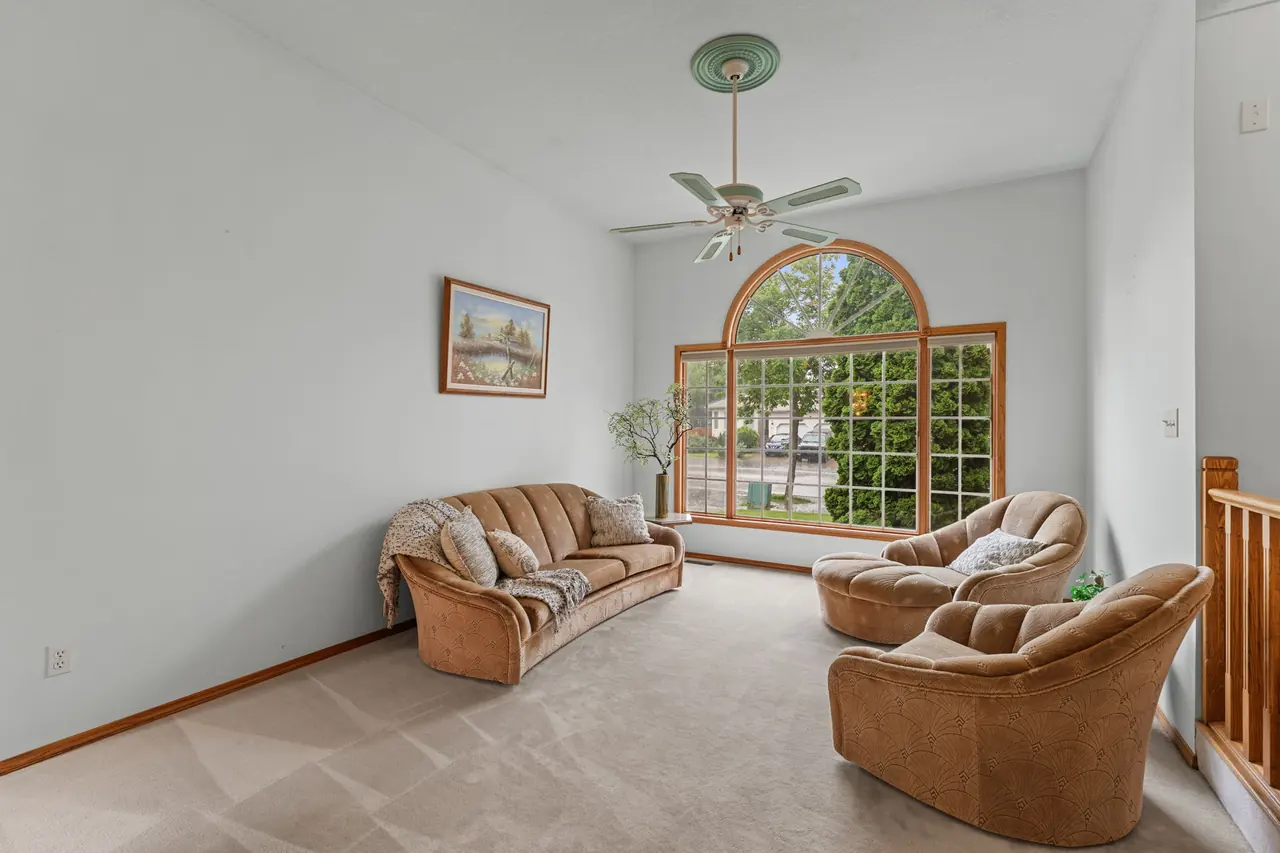
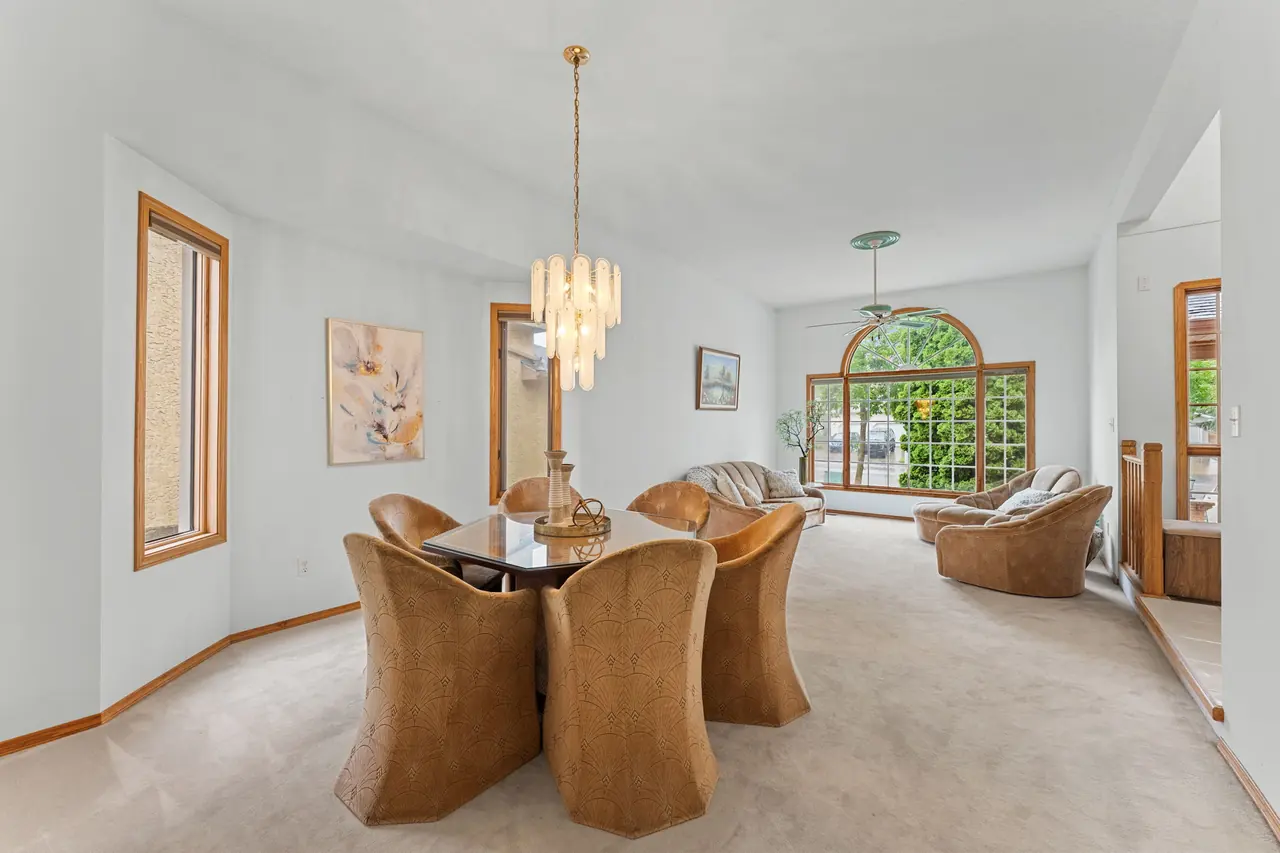
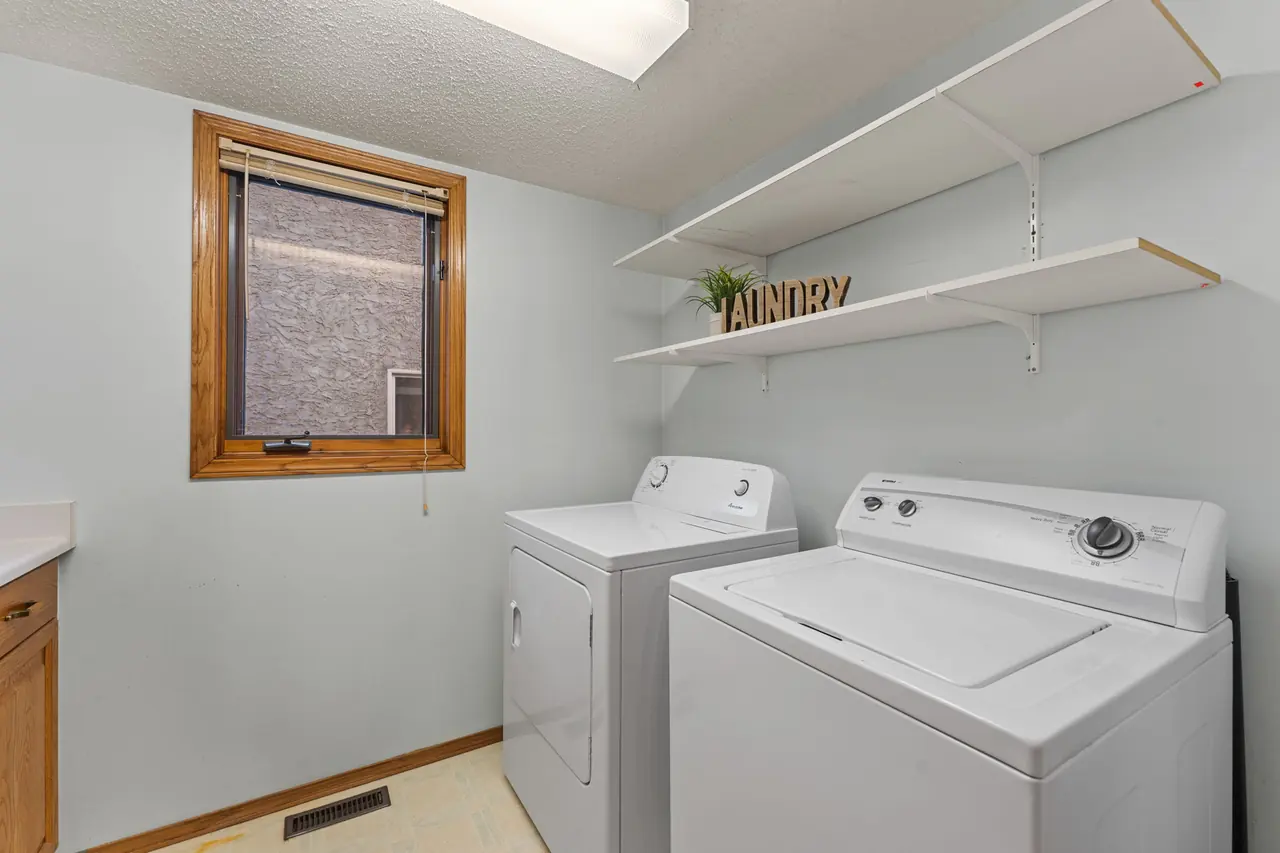
- Main-floor laundry, formal living room and formal dining room
- Double attached garage and brand-new roof
MLS® public remarks
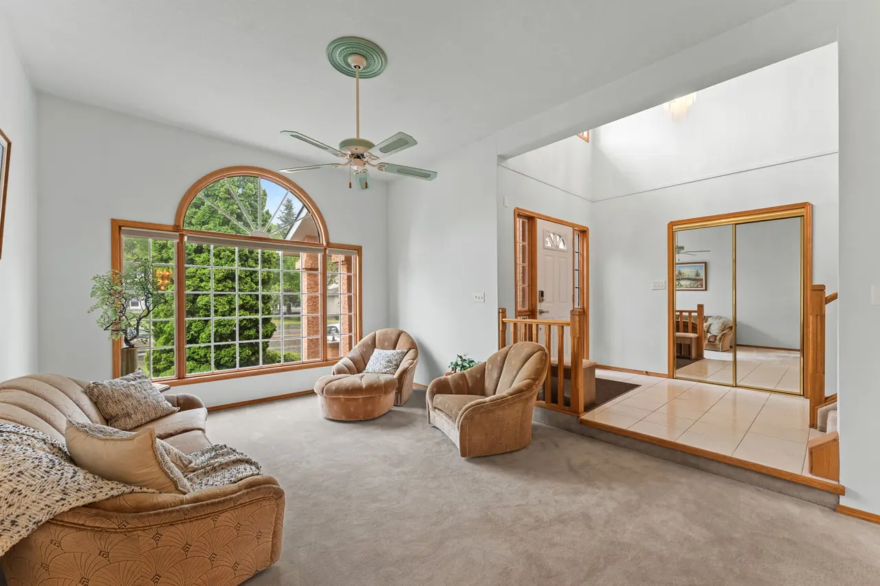
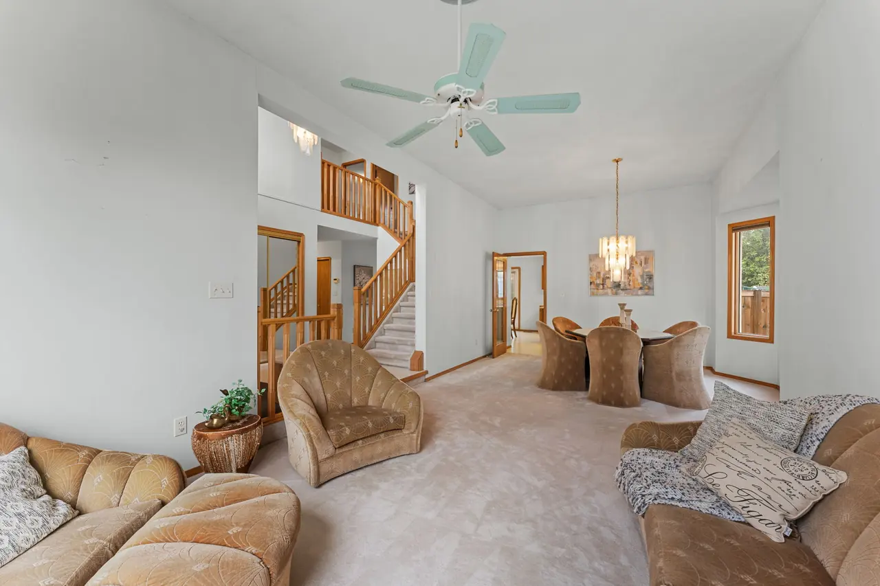
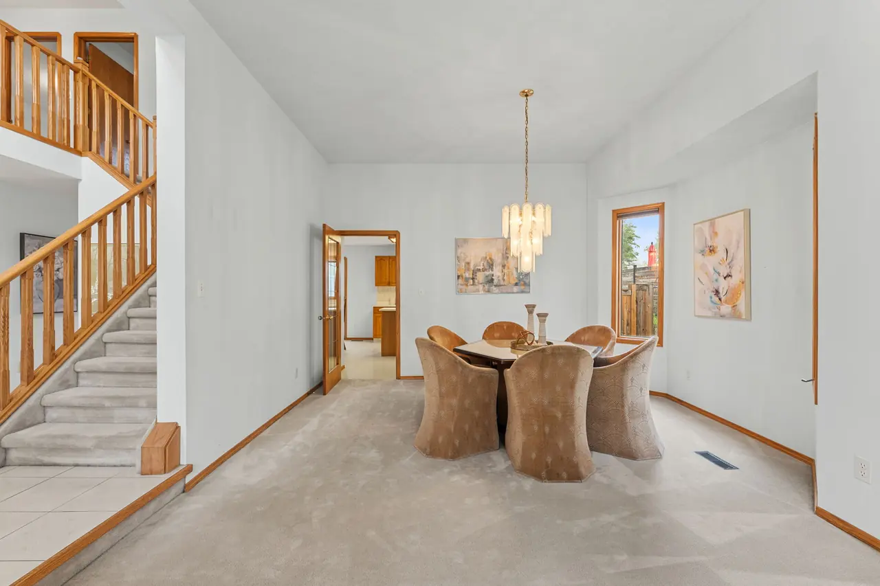
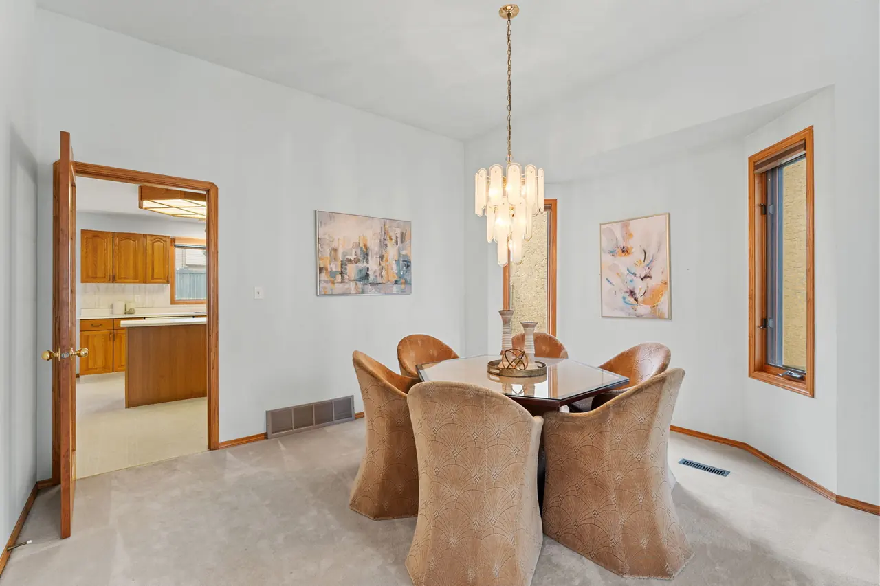
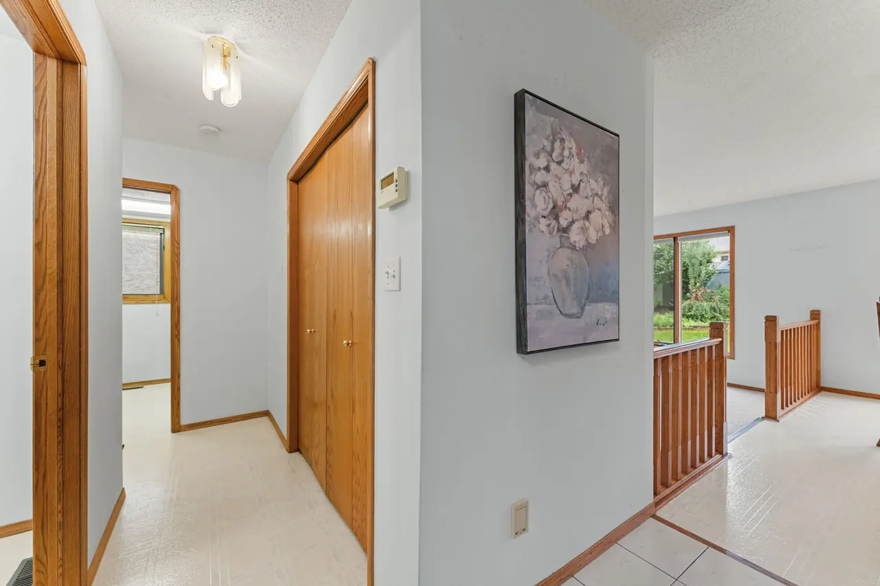
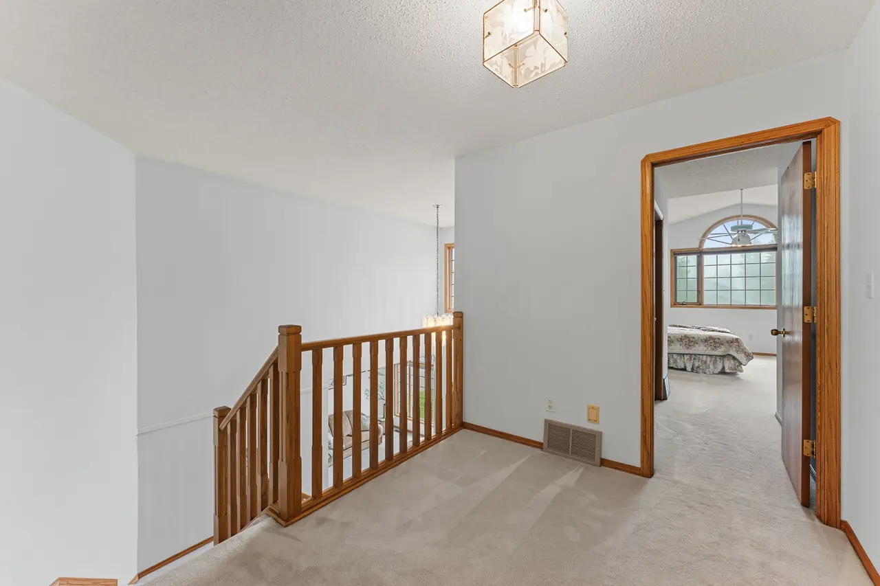
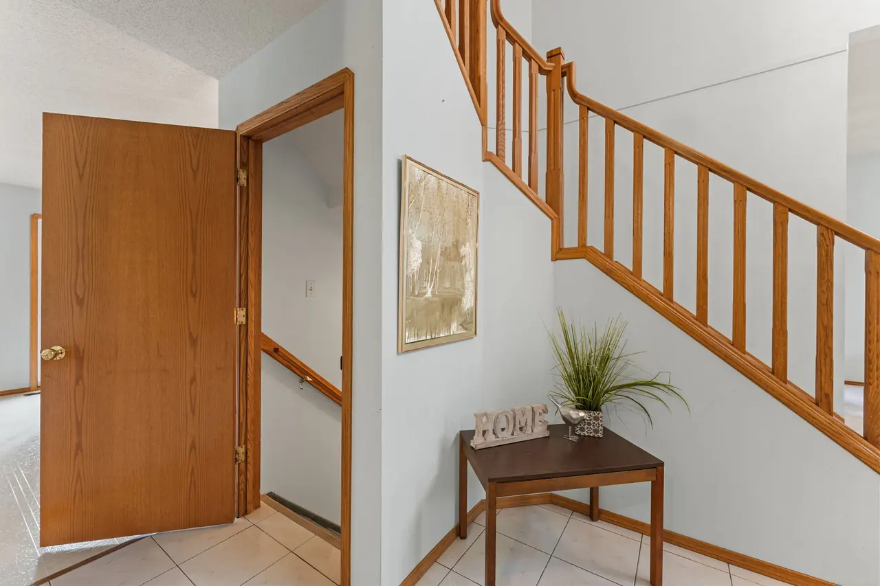
Timeless beauty, a home so loyal to the 1990s it never got the memo that decades are supposed to end. The oak trim didn’t fade, it endured. The archways aren’t dated, they’re tenured. And those ceiling fans? Survivors. Say what you want, but the ’90s knew what they were doing: a sunken family room with a fireplace AND wet bar, because hosting required a step down and a stiff drink. Island kitchen has a pantry and built-in workstation for strategic homework supervision. The primary suite fits full-size furniture and offers a walk-in closet plus ensuite with jetted tub, shower and dual sinks, because the ’90s understood marriage requires separate sinks. Over 2,600 sq. ft. of living space means actual spacious rooms, enough space for everyone to disappear when necessary. Add a fully finished basement, main-floor laundry, formal living and dining rooms aka kid-free zones, a double attached garage, brand-new roof, 3 bedrooms, Den, 2 full baths, 2 half baths and character for days. Layout. Lot. Location.
Verified from the supplied MLS Agent Detail 3.0 report dated July 29, 2026. The property-specific HomeGirls/IDX Broker URL is not yet available; this first-party page and its request forms do not depend on that vendor feed. MLS® information is deemed reliable but not guaranteed and should be confirmed before relying on it.
Room dimensions from the supplied MLS® report.
| Room | Dimensions | Level |
|---|---|---|
| Living Room | 3.65 × 4.34 m | Main |
| Dining Room | 4.20 × 3.24 m | Main |
| Kitchen | 3.67 × 4.15 m | Main |
| Family Room | 3.70 × 5.49 m | Main |
| Primary Bedroom | 5.57 × 6.50 m | Upper |
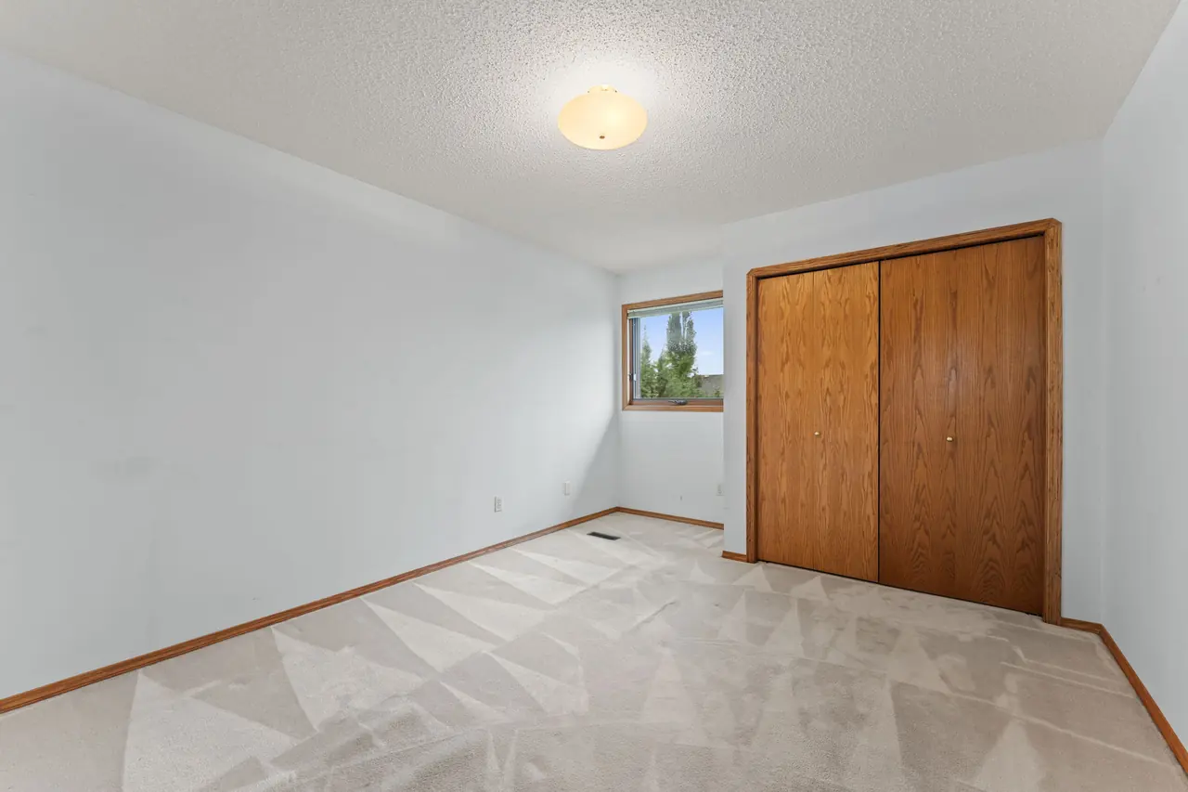
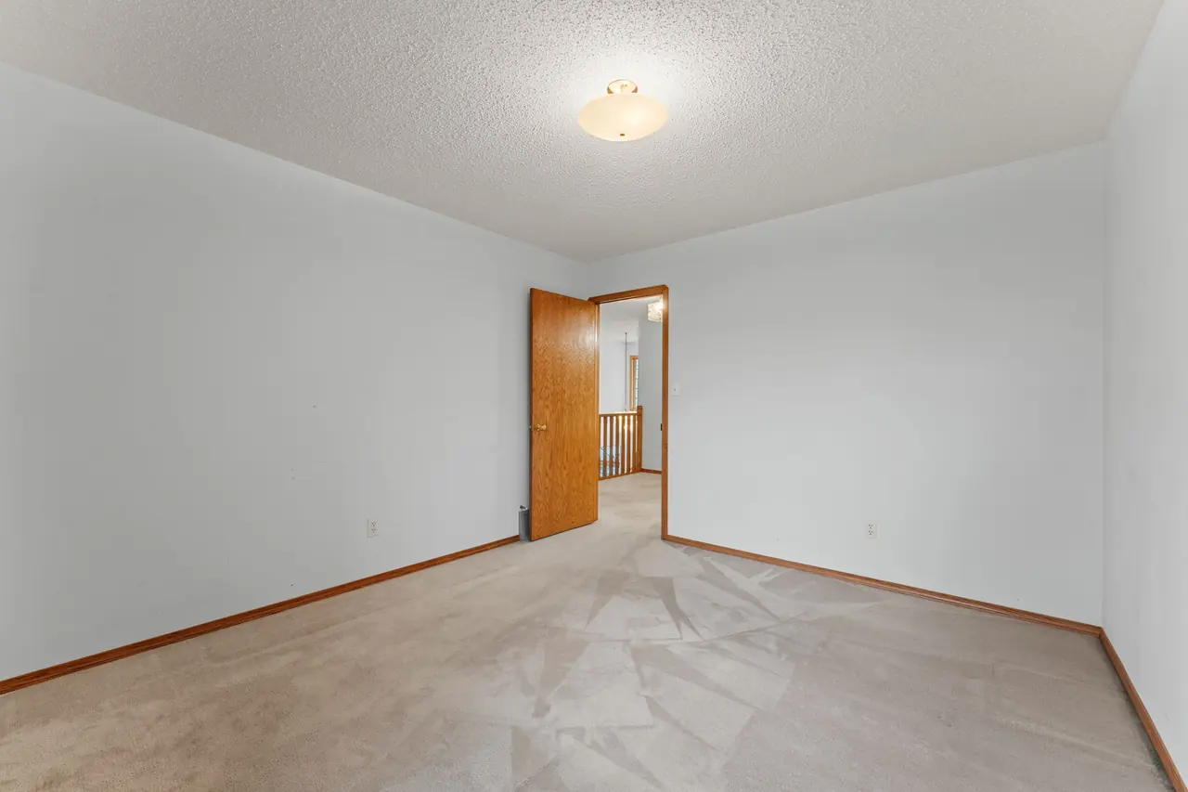
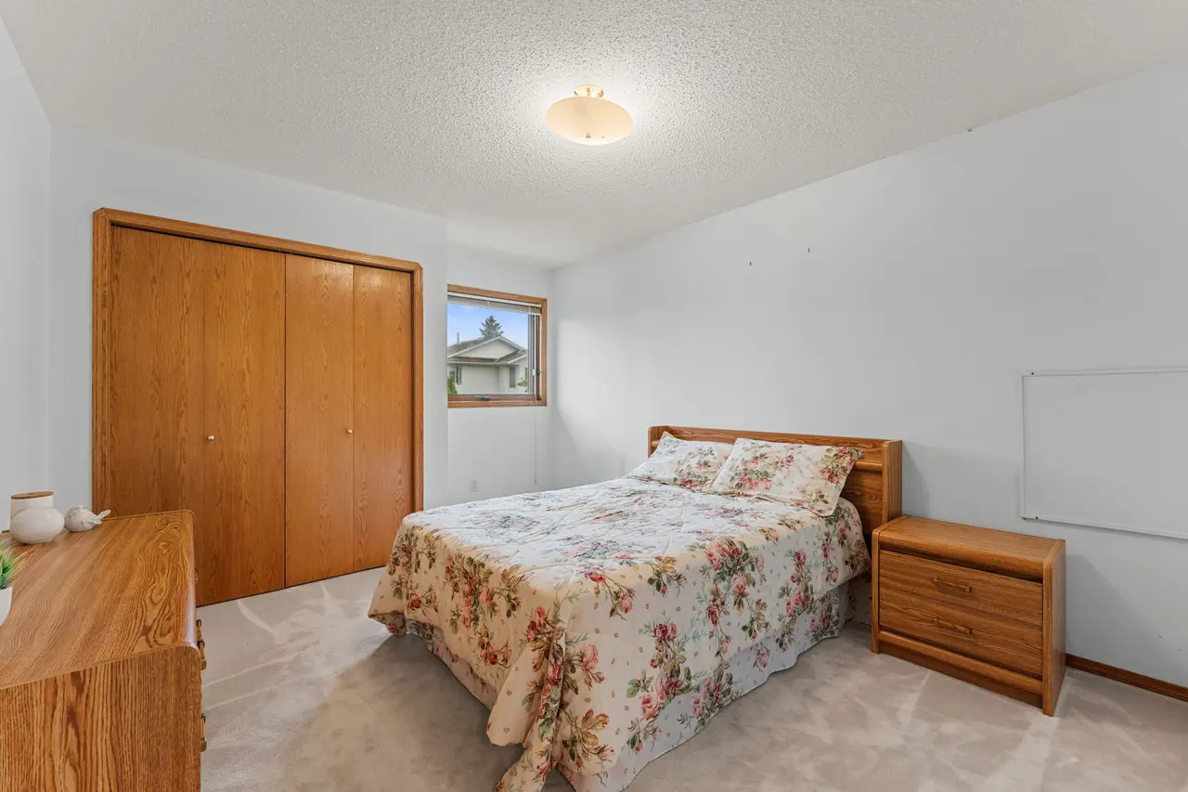
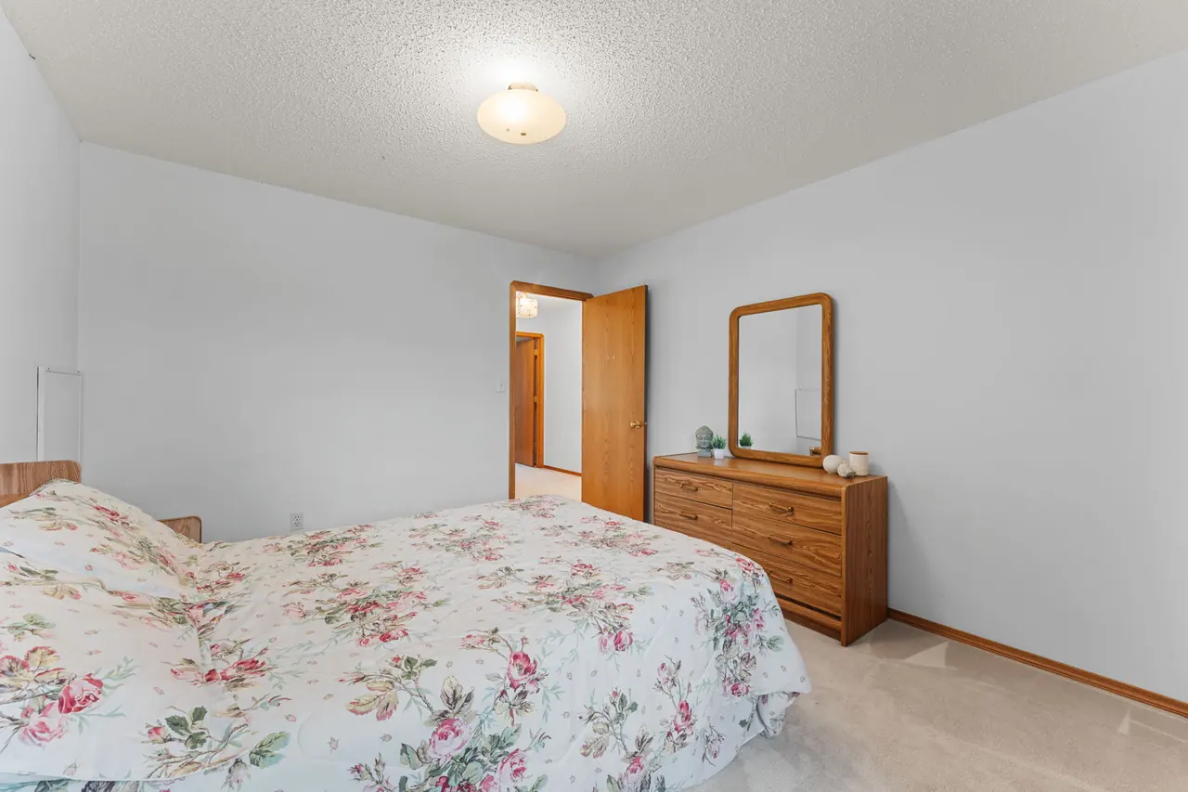
| Bedroom 2 | 3.39 × 4.26 m | Upper |
| Bedroom 3 | 3.40 × 4.26 m | Upper |
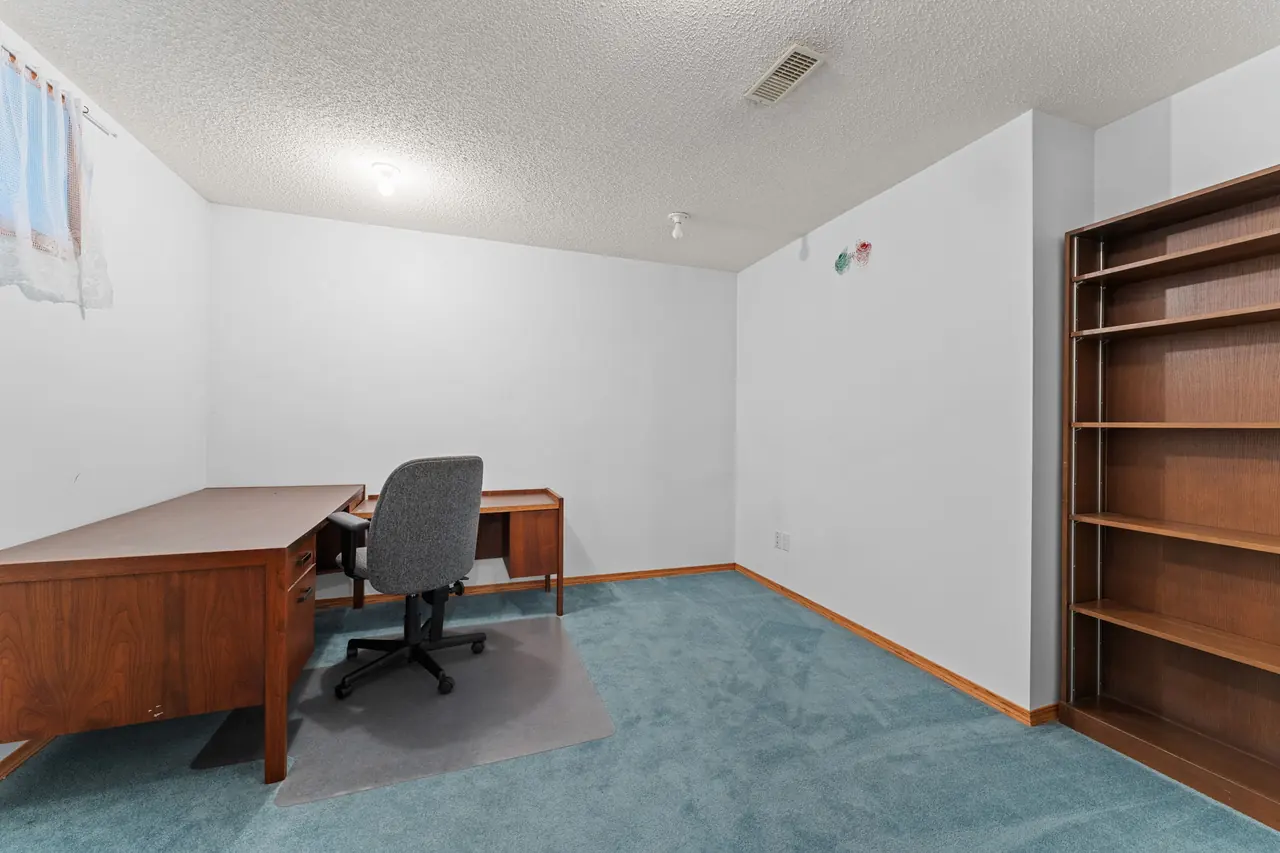
| Den | 3.68 × 3.33 m | Basement |
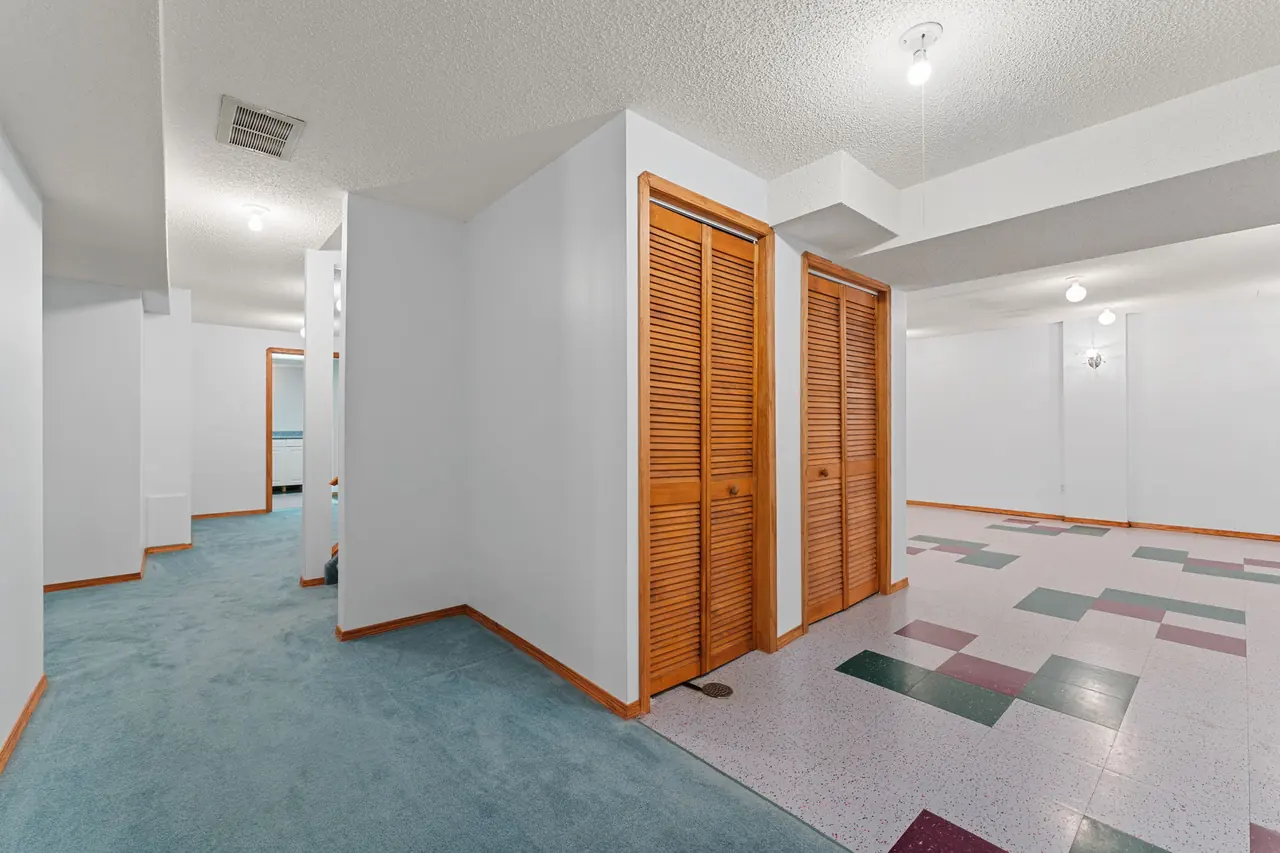
| Recreation Room | 10.4 × 5.53 m | Basement |
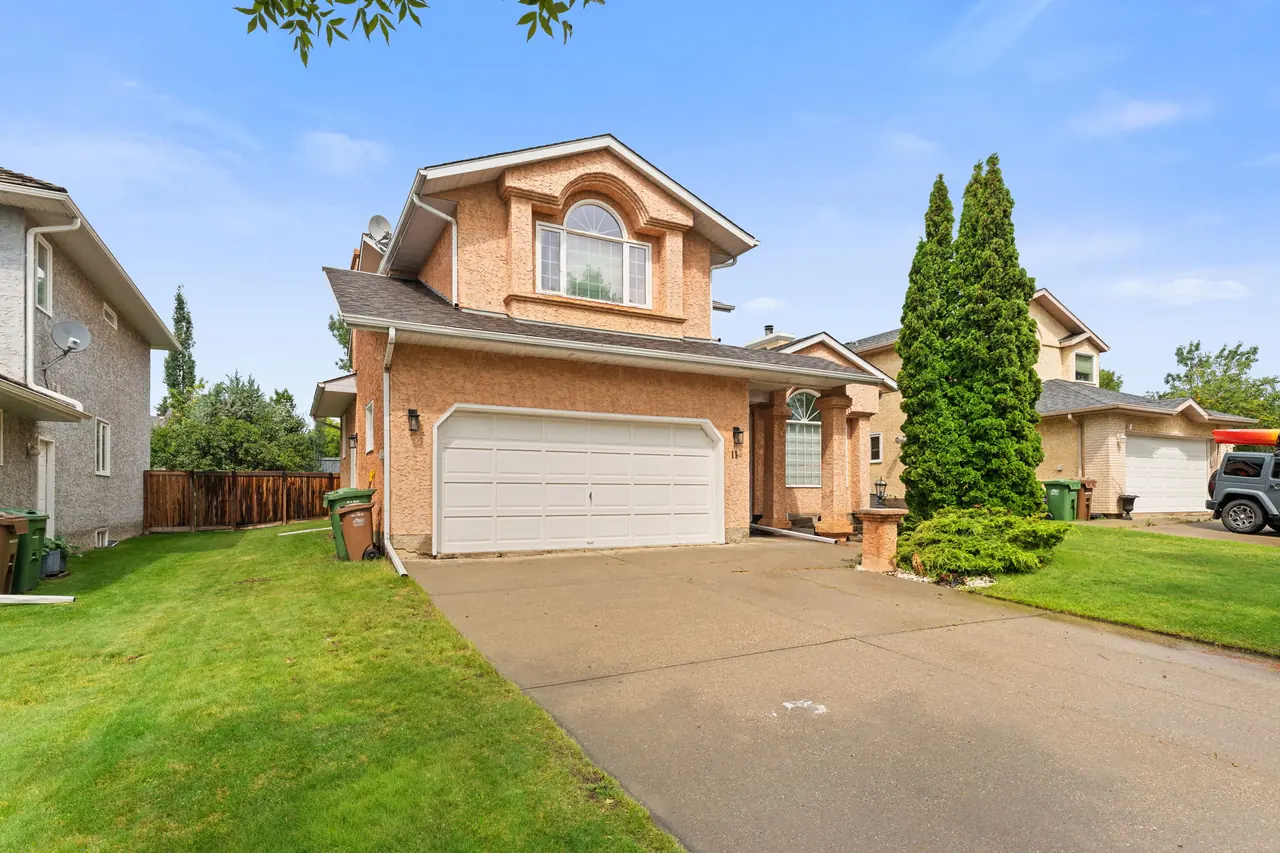
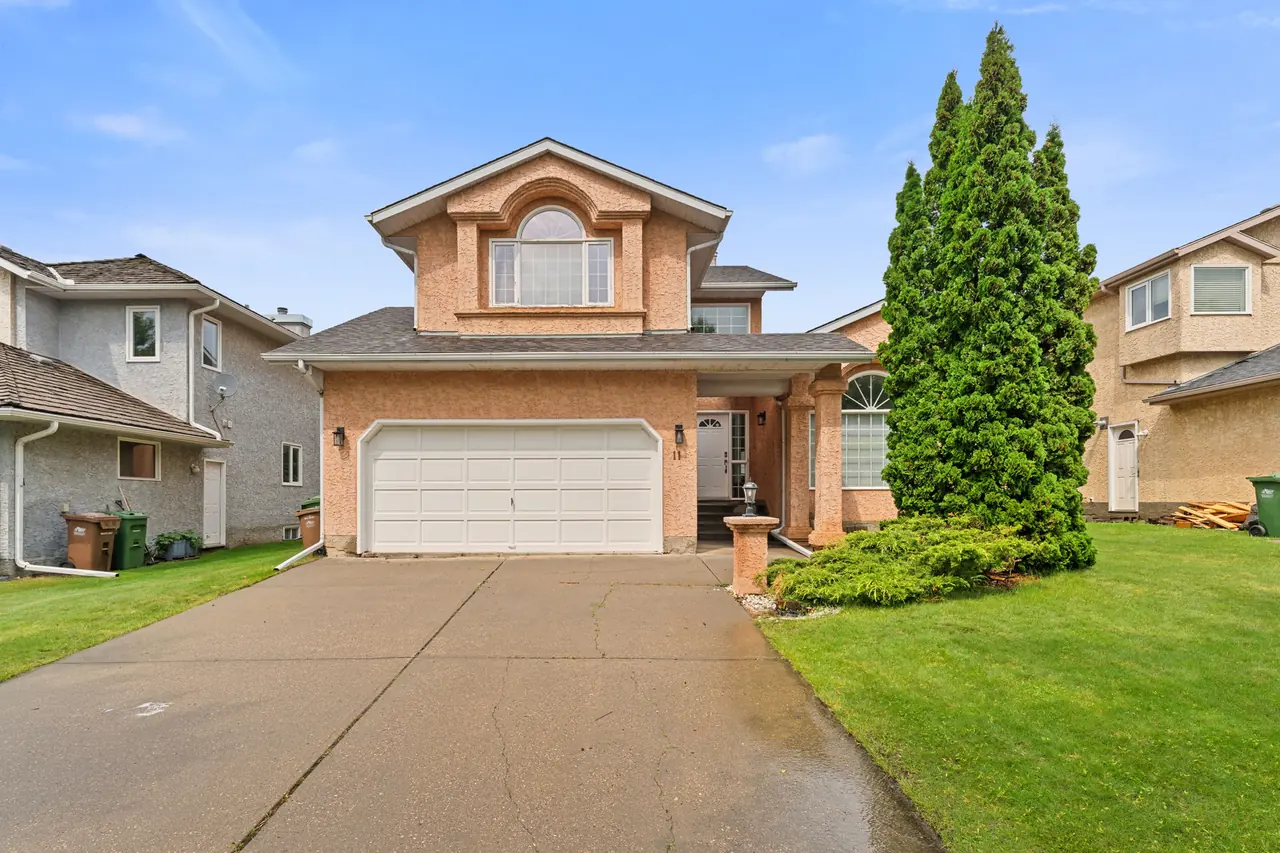
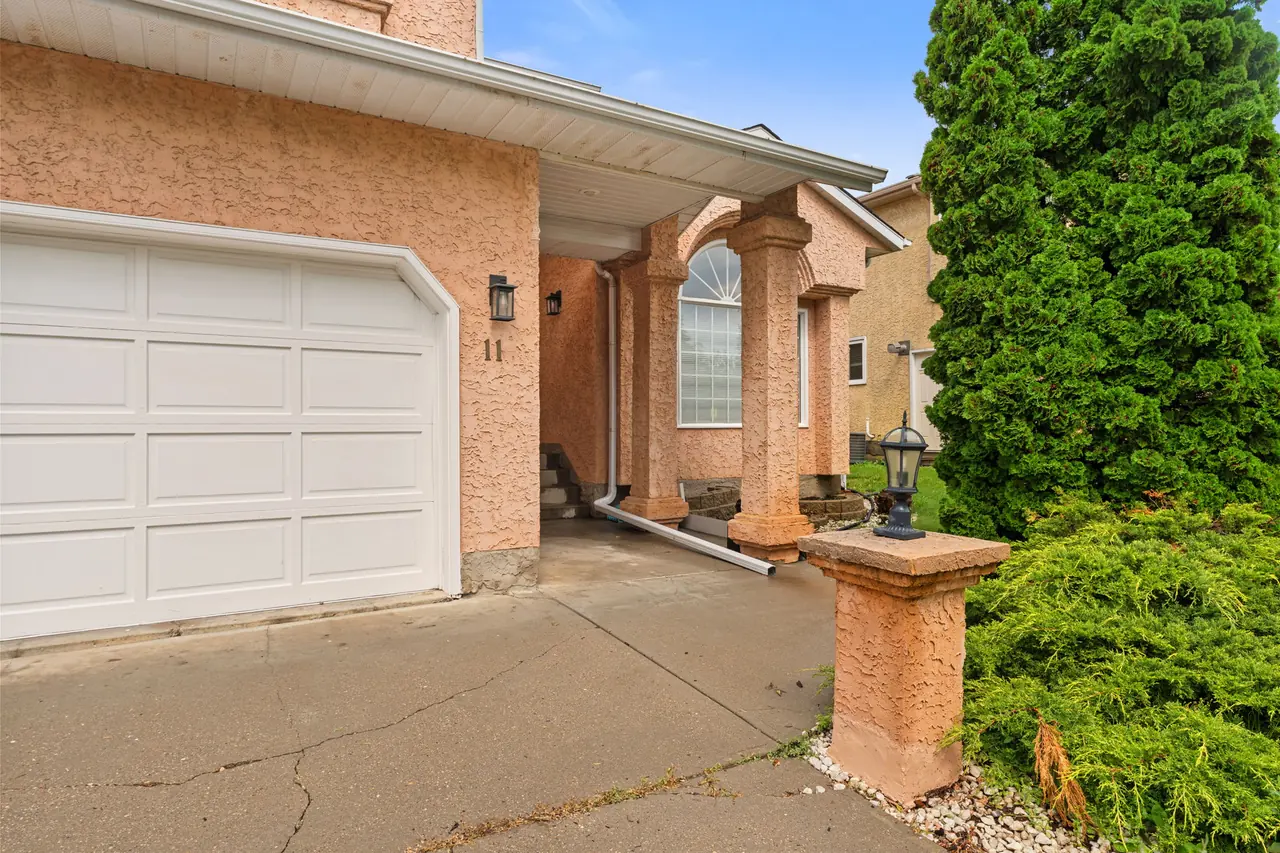
Explore the property in room sequence.
Request a showing or more information.
Every request carries the listing ID, MLS®/listing number, address, neighbourhood, page URL, consent timestamp and available UTM attribution into the reusable lead service.
Successful requests are recorded in the secure lead sheet and send Bonni an email notification.